
Price Reduction - Views
Address
10422 Brookhurst Lane N, Union, KY
Price
$ 814,900
Property Attributes
- MLS#644494
- TypeSingle Family
- Listing Status Active
- CountyBoone
- CityUnion
- AreaRichwd-Un-Wal-Ver-SB
- NeighborhoodTraemore
- Zip41091
- StyleTraditional
- Year Built2023
- Price$ 814,900
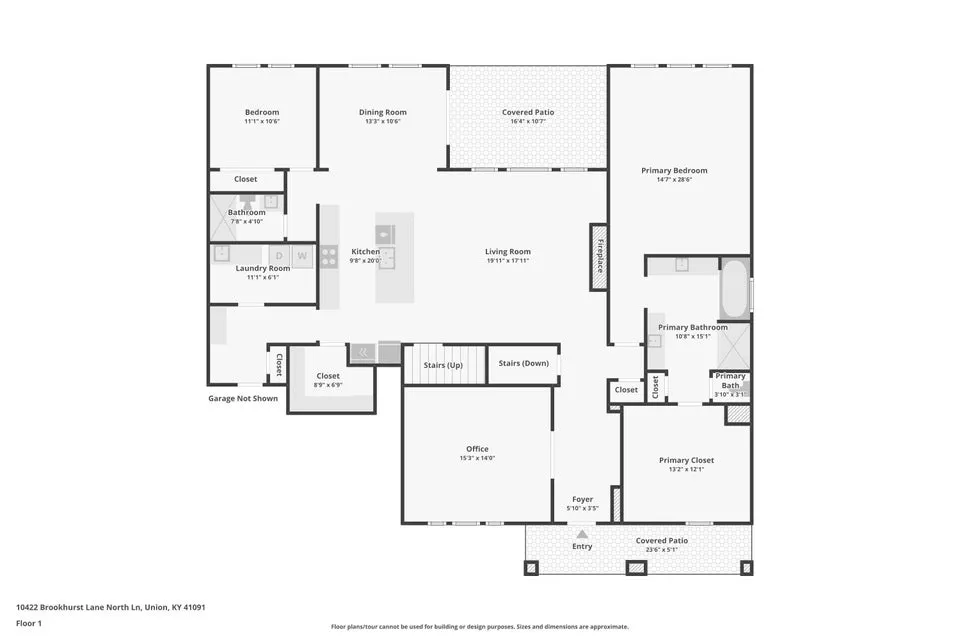
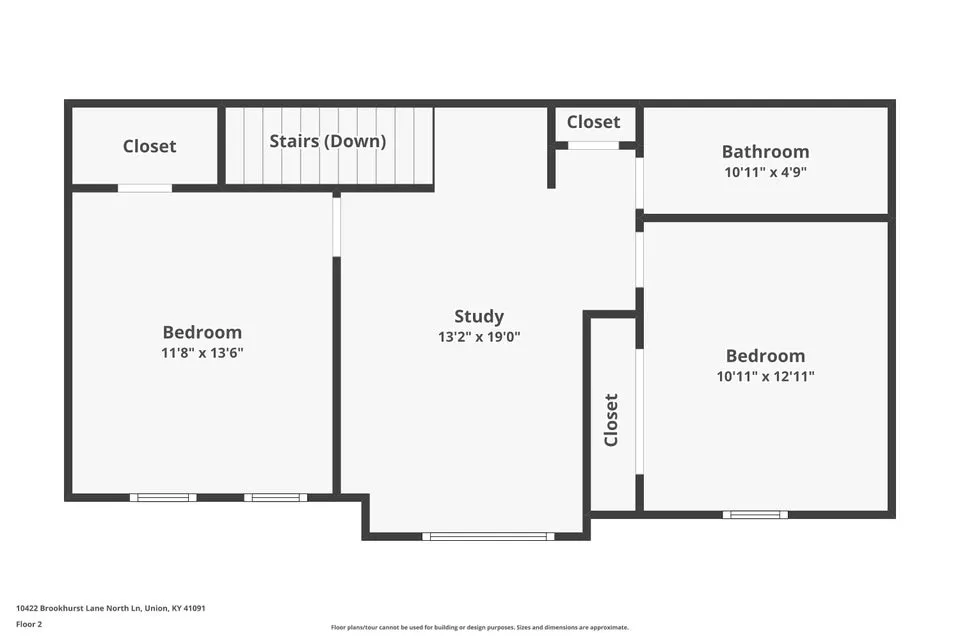
- Bedrooms5
- Full Bathrooms4
- Half Bathrooms0
- Sqr Footage3082
- Lot Size0.29 Acres
Data Source:
Northern Kentucky MLS (NKAR)
Property Description
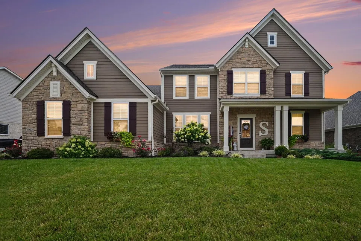
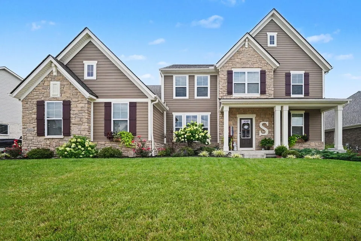
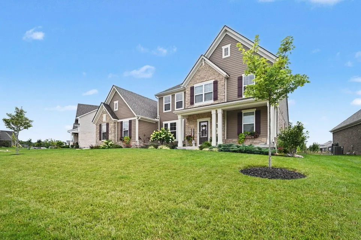
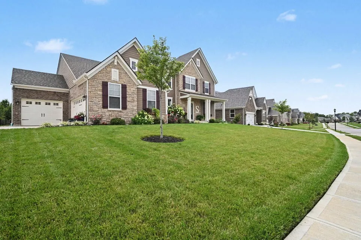
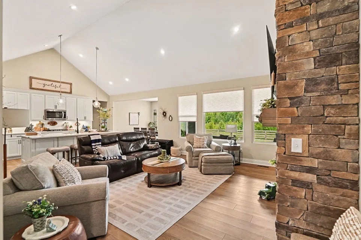
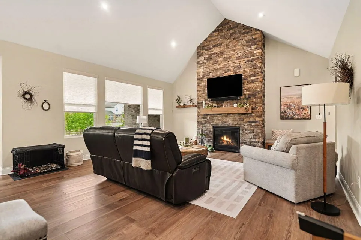
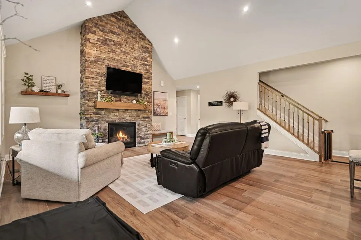
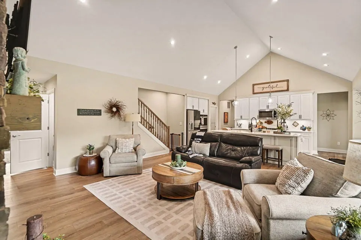
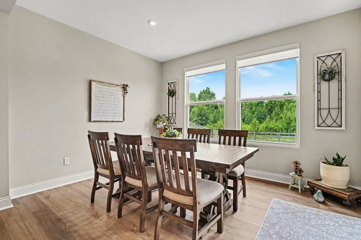
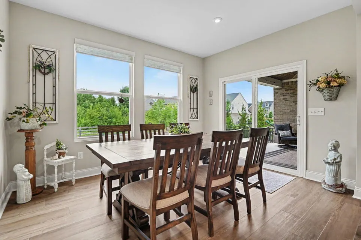
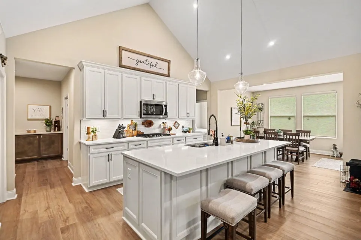
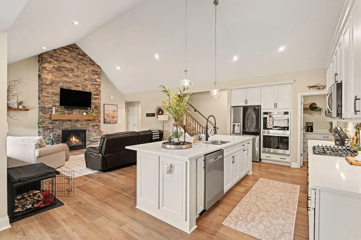
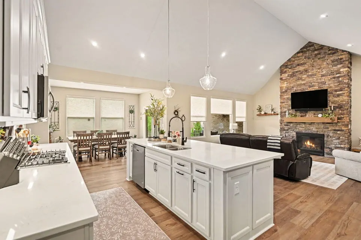
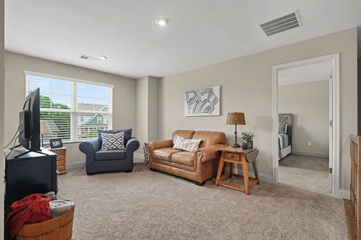
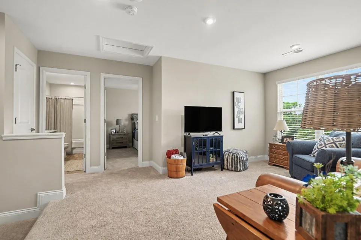
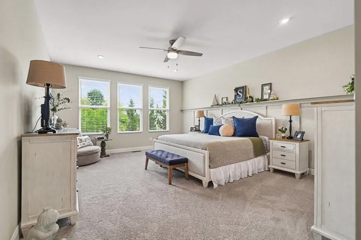
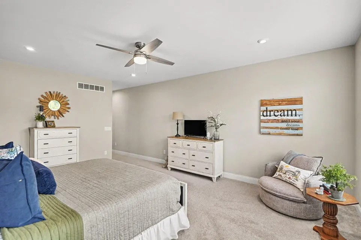
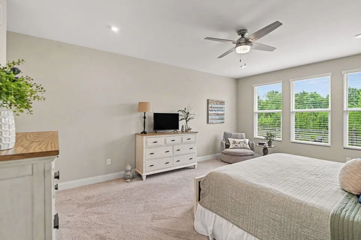
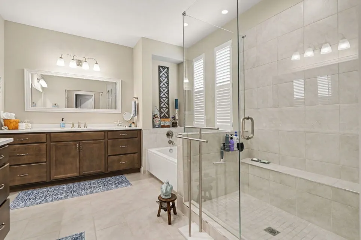
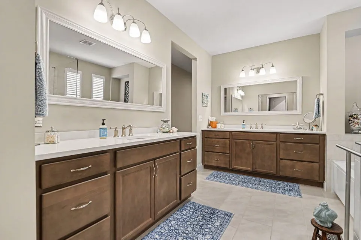
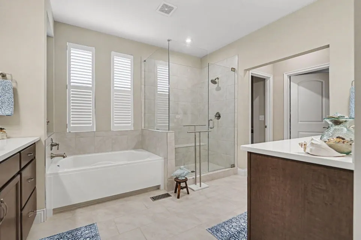
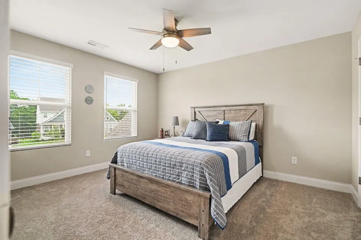
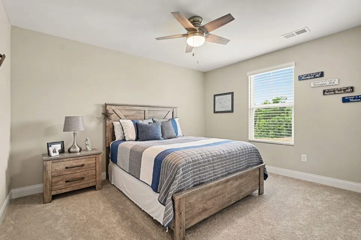
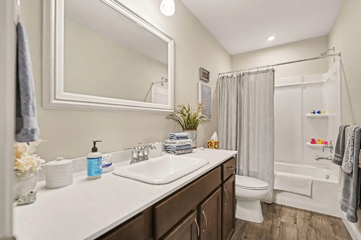
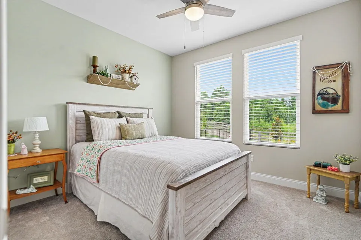
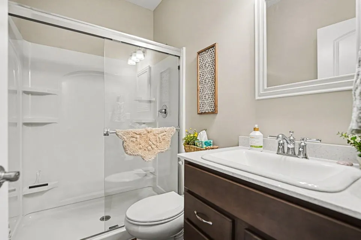
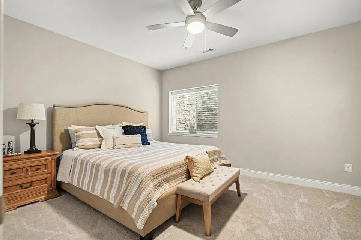
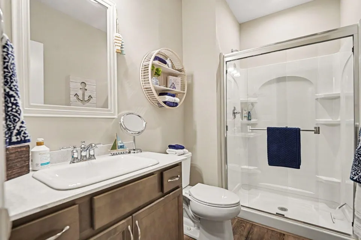
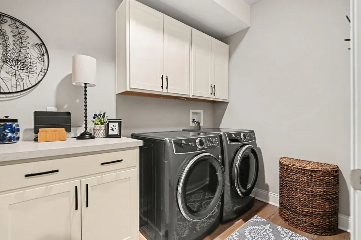
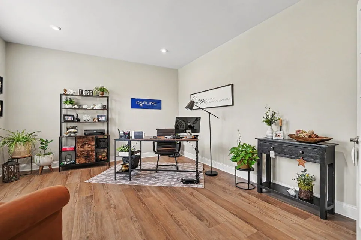
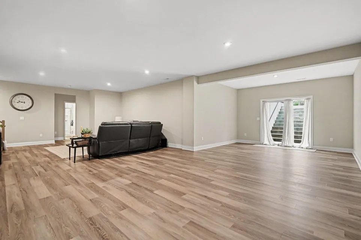
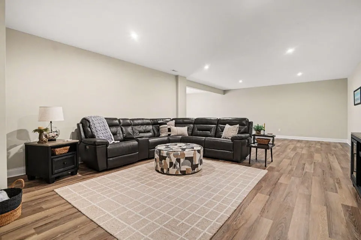
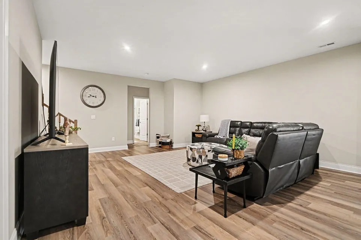
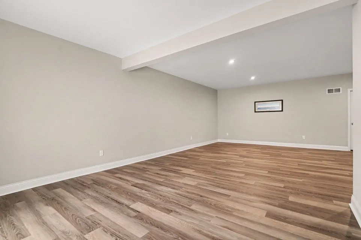
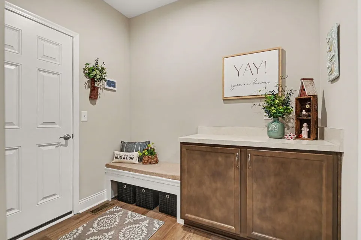
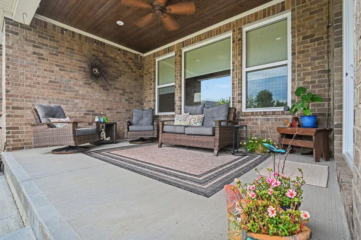
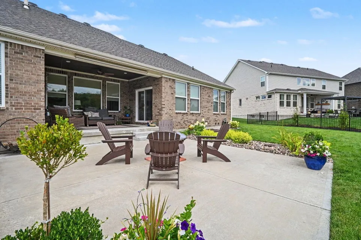
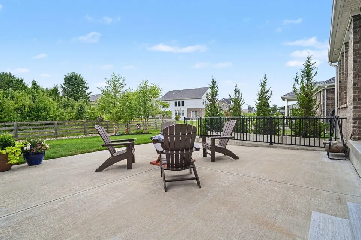
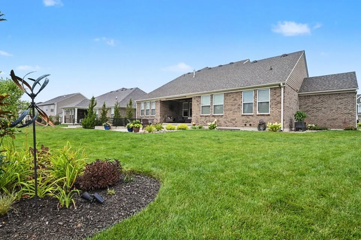
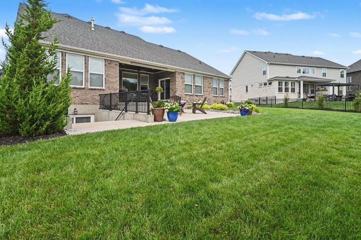
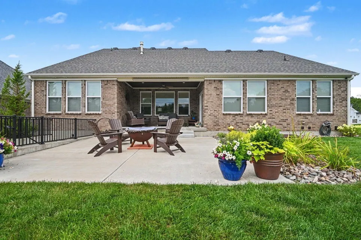
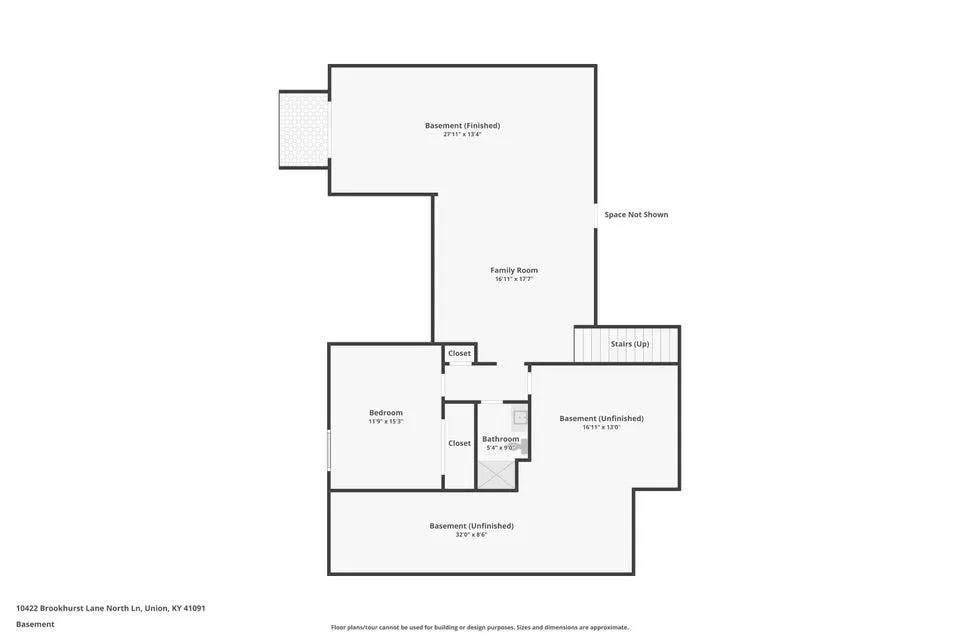
Step Free Living in this exceptional 4-year-old Drees Brennan floor plan, where the Primary Bedroom Suite and exquisite garden bath are located on the main floor, along with another bedroom and private bath. Timeless design and modern luxury come together effortlessly. Boasting 5 spacious bedrooms, 4 full bathrooms, and a beautifully finished lower level, this meticulously maintained home offers an elevated lifestyle with room to live, work, and entertain. A grand, open-concept design welcomes you with abundant natural light and LVP flooring, creating a fresh, sophisticated feel throughout. The heart of the home seamlessly connects the gourmet kitchen, dining area, and expansive great room, making it ideal for both elegant entertaining and everyday living. The pantry has been thoughtfully upgraded to a stylish butler's pantry, providing additional storage, prep space, and an elegant touch for hosting. The luxurious first-floor primary suite provides a private retreat, while a second main-level bedroom and full bath offer exceptional flexibility for guests, multigenerational living, or a private home office. The professionally finished lower level adds another dimension to the home, providing the perfect setting for a media room, game room, fitness studio, or additional gathering space. Every level has been thoughtfully designed to maximize comfort, functionality, and style. Outside, you'll appreciate the professionally designed landscaping, creating beautiful curb appeal and inviting outdoor spaces to enjoy throughout the seasons. Additional upgrades, including a water softener, add everyday comfort and convenience. Why wait to build when you can enjoy the advantages of nearly new construction today?
| Elementary School | Middle School | High School |
|---|---|---|
| Shirley Mann School Elementary School | Gray Middle School Middle School | Ryle High High School |
| Price History | |
|---|---|
| 7/9/2026 | Listed $865,000 |
| 7/24/2026 | 2$850,000 |
| 8/9/2026 | 2$829,900 |
| 8/28/2026 | 2$814,900 |
General Features
| Living Area | 3082 |
|---|---|
| Sewer | Public Sewer |
| Heating | Natural Gas |
| Cooling | Central Air |
| Utilities | Natural Gas Available,Sewer Available |
| Roof | Shingle |
| HOA Fee | 625 |
| Garage Spaces | 3 |
| Patio/Porch Features | Covered,Patio,Porch |
| Architectural Style | Traditional |
| Security Features | Smoke Detector(s) |
| Construction Materials | HardiPlank Type,Brick,Stone |
| Year Built | 2023 |
| View | Neighborhood |
| Levels | Two |
| Property Subtype | Single Family Residence |
| Assoc Fee Paid Per | Annually |
| County | Boone |
| New Construction | false |
| Property Type | Residential |
| HOA | true |
| Attached Garage | true |
| Subdivision Name | Traemore |
| Garage Y/N | true |
| Total Rooms | 15 |
| Status | Active |
| Directions | Mt Zion Rd Turn left onto US-127 S/US-42 Turn left onto Frogtown Rd Turn left onto Wynford Way Turn right onto Traemore Pl Turn right onto Brookhurst Ln N |
| High School | Ryle High |
| City | Union |
| Zoning Description | Residential |
| MLS Area | K11 - Richwd/Un/Wal/Ver/SB |
| Lot Size Units | Acres |
| Lot Size Square Feet | 12676 |
| Elementary School | Shirley Mann School |
| Property Attached Y/N | false |
| Middle/Junior High School | Gray Middle School |
| Property Condition | Existing Structure |
| MLS Area Minor | K11 - Richwd/Un/Wal/Ver/SB |
| Virtual Tour | https://www.zillow.com/view-imx/2b169ae1-dc52-47f4-866f-b12c4d6563ce?wl=true&setAttribution=mls&initialViewType=pano |
| Structure Type | House |
| Living Area Units | Square Feet |
| Standard Status | Active |
Interior Features
| Interior Amenities | Kitchen Island,Stone Counters,Open Floorplan,Breakfast Bar,Beamed Ceilings,Butler's Pantry,Cathedral Ceiling(s),High Ceilings,Recessed Lighting,Vaulted Ceiling(s) |
|---|---|
| Basement | Full Finished Bath,Finished,Storage Space,Walk-Out Access |
| Total Fireplaces | 1 |
| Fireplace Features | Gas |
| Air Conditioning Y/N | true |
| Heating Y/N | true |
| Window Features | Insulated Windows,Vinyl Frames |
| Fireplace Y/N | true |
| Laundry Features | Laundry Room,Washer Hookup |
| Total Baths | 4 |
Exterior Features
| Exterior Amenities | Fire Pit |
|---|---|
| Fencing | Partial |
| Parking Features | Attached,Driveway,Garage,Garage Door Opener,Garage Faces Side |
| Water Source | Public |
| Total Parking | 3 |
| Lot Size Area | 0.29 |
| Foundation Details | Concrete Perimeter,Poured Concrete |
| Building Area Total | 4298 |
| Lot Dimensions | 90x140 |
| Lot Size Acres | 0.29 |
| Road Surface Type | Paved |
| Lot Size Source | Other |
| Road Frontage Type | City Street |
Amenities
- Foreclosure
- Views
- Short Sale
- New Construction
- Adult 55+
- Lease To Own
- No HOA Fees
- Furnished
- Primary On Main
- Air Conditioning
- Seller Finance
- Green
- Fixer Upper
- Horse
- Golf
- Fireplace
- Deck
- Garage
- Basement
- Pool
Property vs Single Family Average in 41091
Price
Year Built
 Data last updated: September 21, 2026 12:39 PM UTC and updating occurs daily
 The data relating to real estate for sale on this web site comes in part from the Internet Data Exchange Program of Metro Search, Inc. Real estate listings held by brokerage firms other than United Real Estate Louisville are marked with the Internet Data Exchange logo or the Internet Data Exchange thumbnail logo and detailed information about each listing includes the name of the listing broker.
© 2026 Metro Search, Inc.
The data relating to real estate for sale on this web site comes in part from the Internet Data Exchange Program of Metro Search, Inc. Real estate listings held by brokerage firms other than United Real Estate Louisville are marked with the Internet Data Exchange logo or the Internet Data Exchange thumbnail logo and detailed information about each listing includes the name of the listing broker.
© 2026 Metro Search, Inc.
 All information deemed reliable but not guaranteed. All properties are subject to prior sale, change or withdrawal. Neither listing broker(s) or information provider(s) shall be responsible for any typographical errors, misinformation, misprints and shall be held totally harmless. Listing(s) information is provided for consumers personal, non-commercial use and may not be used for any purpose other than to identify prospective properties consumers may be interested in purchasing. The data relating
 The data relating to real estate for sale on this web site comes in part from the Internet Data Exchange Program. Real estate listings held by IDX Brokerage firms other than United Real Estate Louisville are marked with the Internet Data Exchange logo or the Internet Data Exchange thumbnail logo and detailed information about them includes the name of the listing IDX Brokers. This information is provided exclusively for personal, non-commercial use and may not be used for any purpose other than to
 REALTOR® Association of Southern Kentucky All information deemed reliable but not guaranteed. All properties are subject to prior sale, change or withdrawal. Neither listing broker(s) or information provider(s) shall be responsible for any typographical errors, misinformation, misprints and shall be held totally harmless. Listing(s) information is provided for consumer's personal, non-commercial use and may not be used for any purpose other than to identify prospective properties consumers may
 Heart of Kentucky Association of REALTORS® All information deemed reliable but not guaranteed. All properties are subject to prior sale, change or withdrawal. Neither listing broker(s) or information provider(s) shall be responsible for any typographical errors, misinformation, misprints and shall be held totally harmless. Listing(s) information is provided for consumer's personal, non-commercial use and may not be used for any purpose other than to identify prospective properties consumers may
 All information deemed reliable but not guaranteed. All properties are subject to prior sale, change or withdrawal. Neither listing broker(s) or information provider(s) shall be responsible for any typographical errors, misinformation, misprints and shall be held totally harmless. Listing(s) information is provided for consumer's personal, non-commercial use and may not be used for any purpose other than to identify prospective properties consumers may be interested in purchasing. The data relating
 All information deemed reliable but not guaranteed. All properties are subject to prior sale, change or withdrawal. Neither listing broker(s) or information provider(s) shall be responsible for any typographical errors, misinformation, misprints and shall be held totally harmless. Listing(s) information is provided for consumer's personal, non-commercial use and may not be used for any purpose other than to identify prospective properties consumers may be interested in purchasing. The data relating
